Villas for Sale in Tarragona (Province)
More Villas for Sale in Tarragona

 Tools
Tools
 Send
Send

 Link
Link
 Share
Share


Villa for Sale in Benissanet (Tarragona) - Ref.: S-1575443
- Info
- Pics (50)
- Map
- Advertiser
- Contact
Price
230,000 €
| Metro 2 Plot | 1,377 € |
| Metro 2 Built | 491 € |
Area
| Plot | 167 m2 |
| Built | 468 m2 |
- 7 Bedrooms
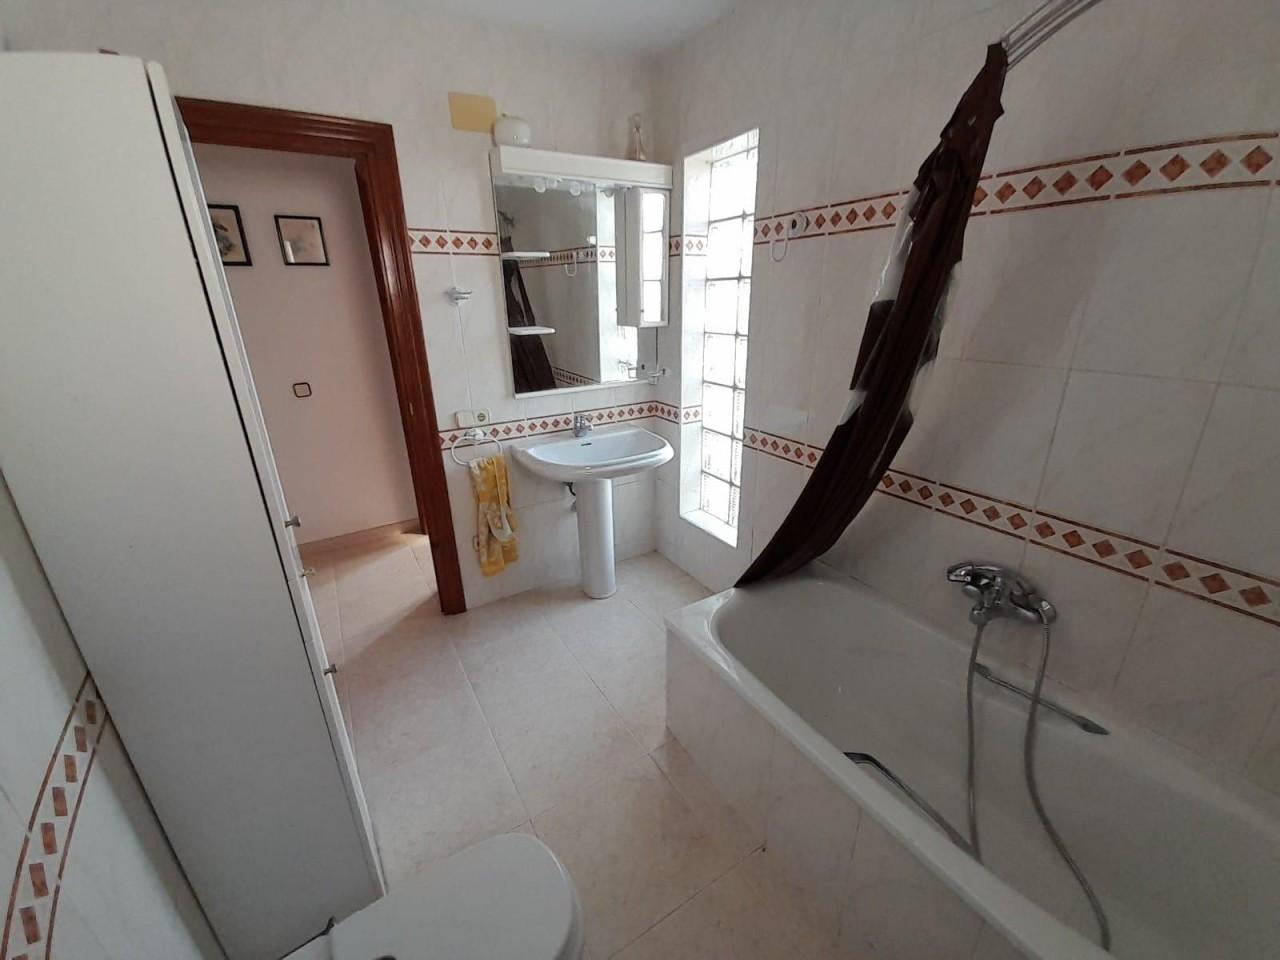
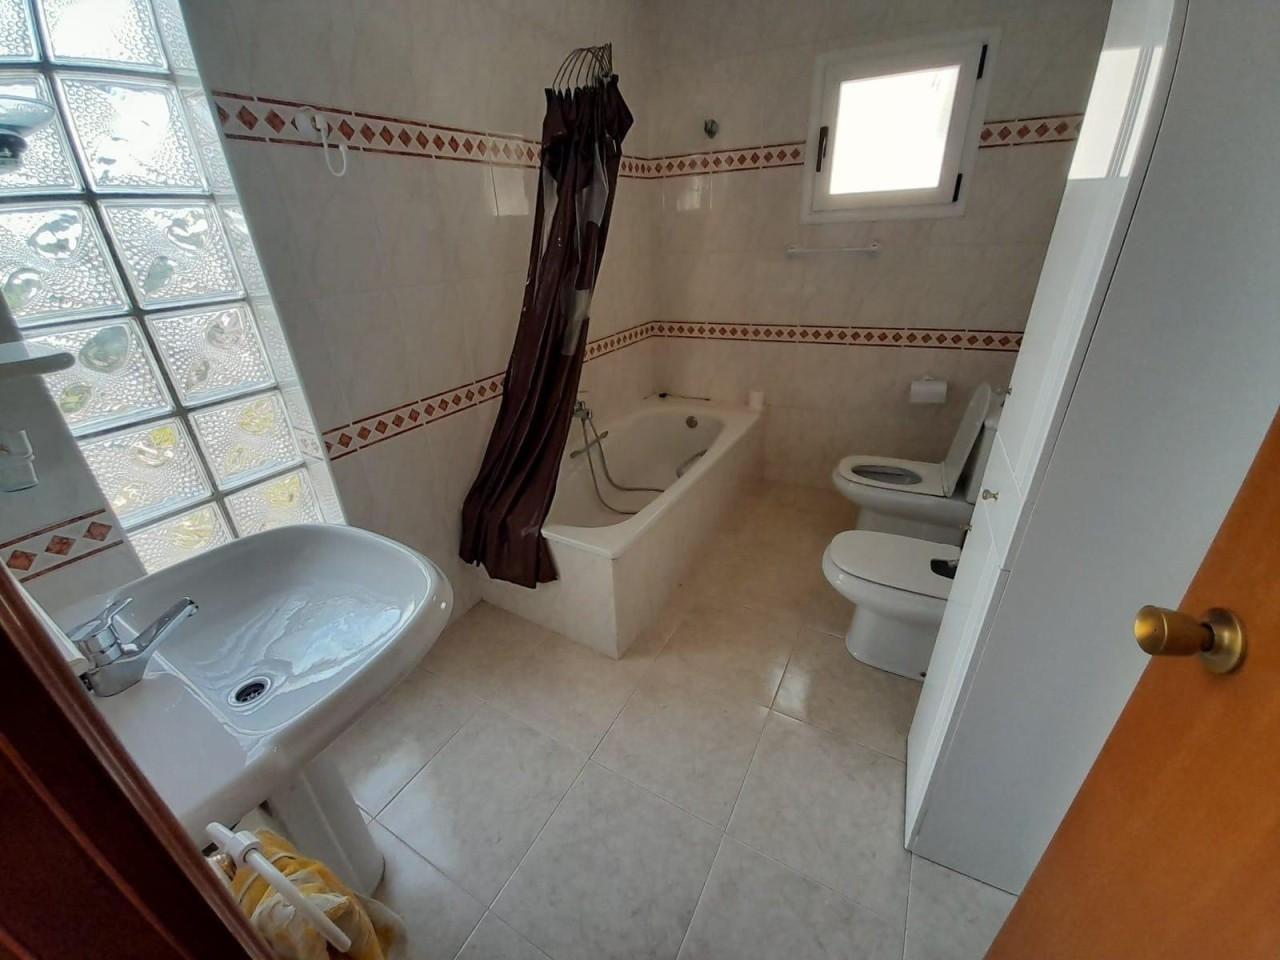
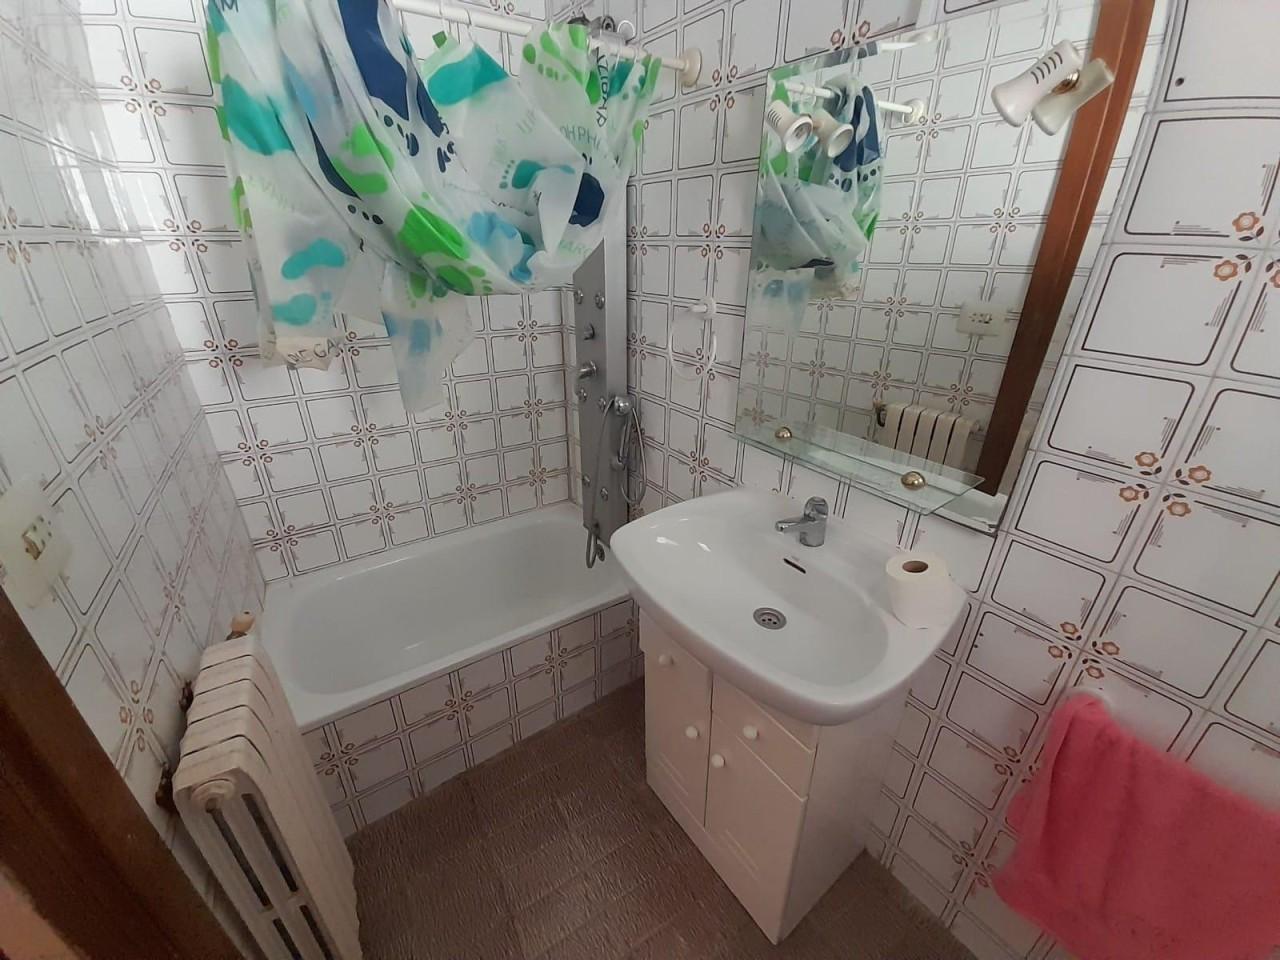
- 2 Bathrooms
description
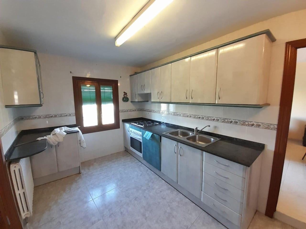
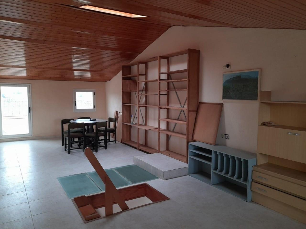
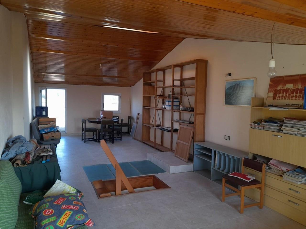
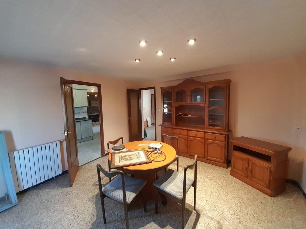
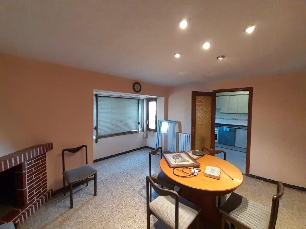
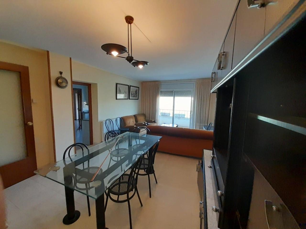
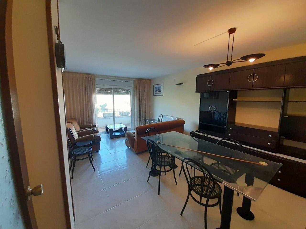
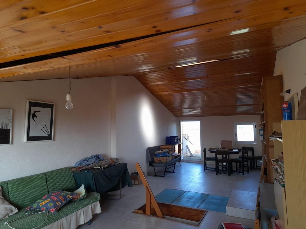
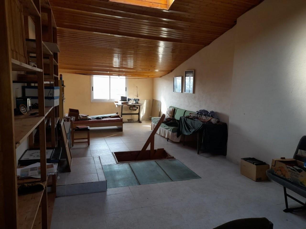
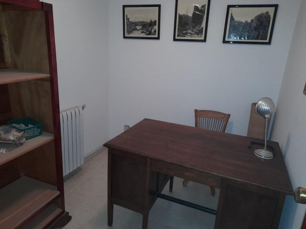
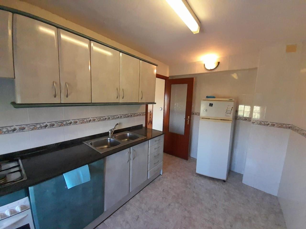
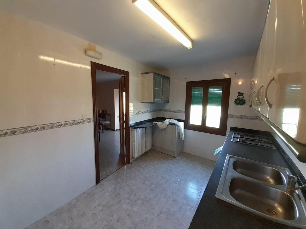
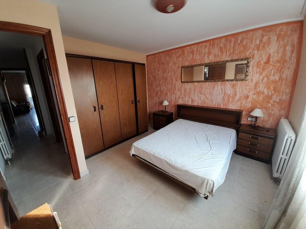
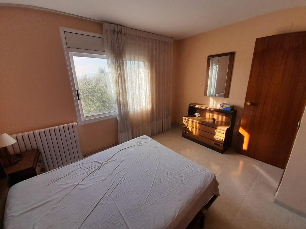
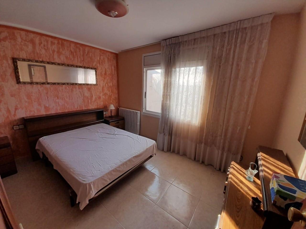
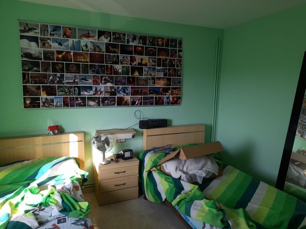
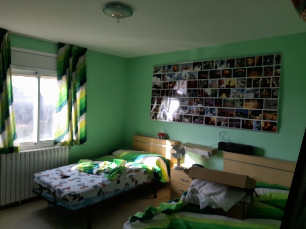
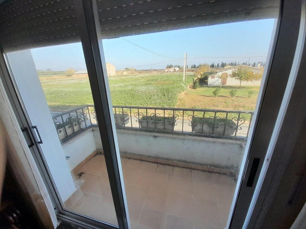
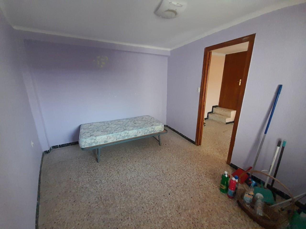
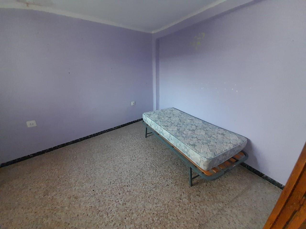
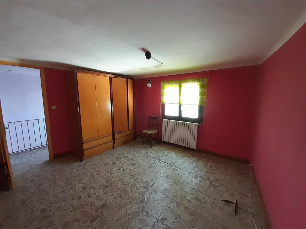
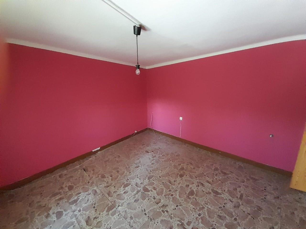
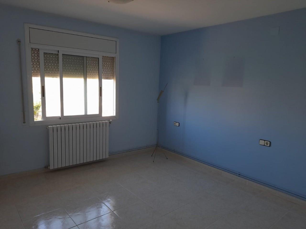
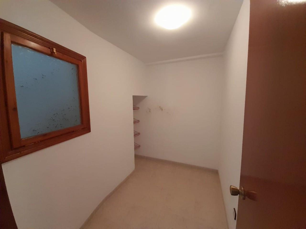
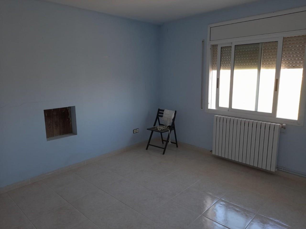
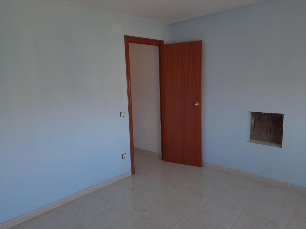
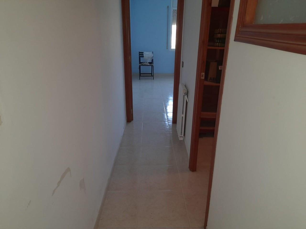
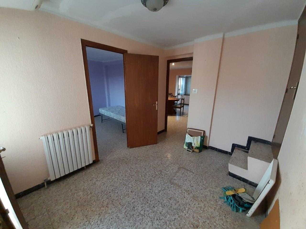
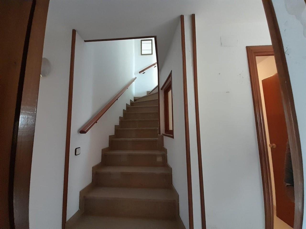
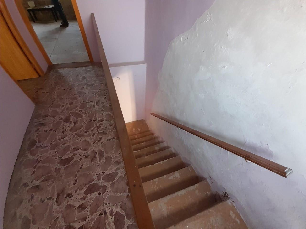
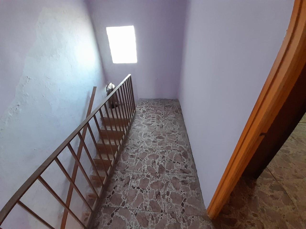
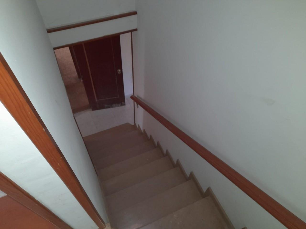
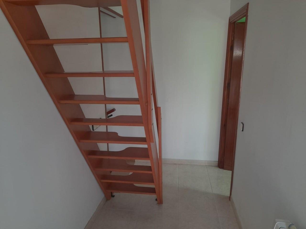
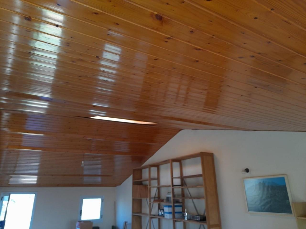
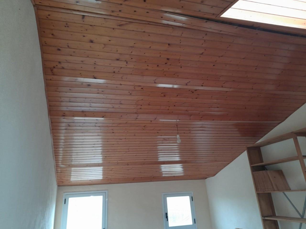
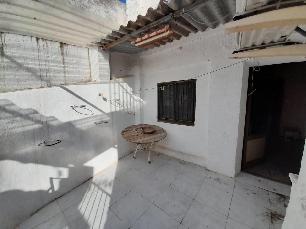
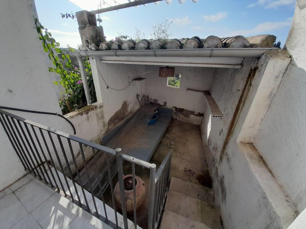
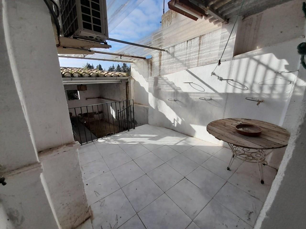
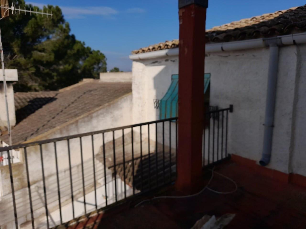
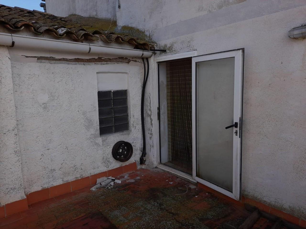
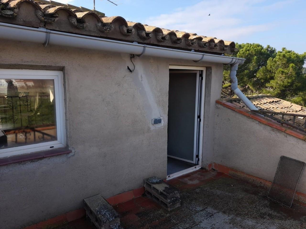
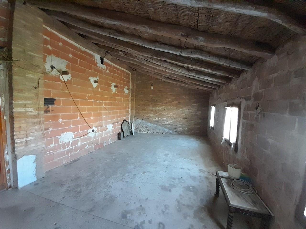
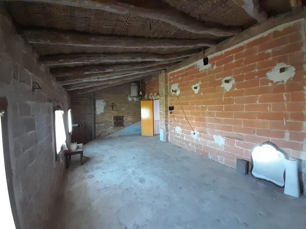
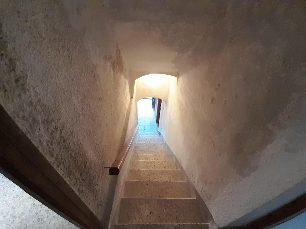
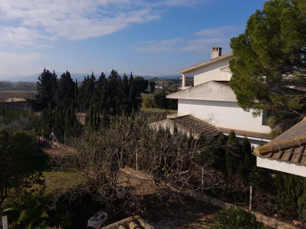
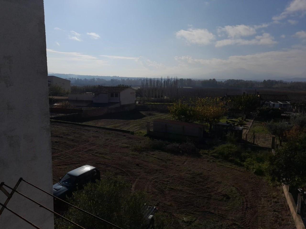
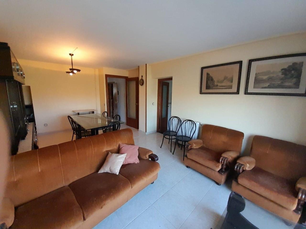
Large village house in Benissanet (Ribera d'Ebre), formed by combining two original properties. The house has a built area of 468 m² distributed across four floors. Ground floor: access from the main street, two independent garages with space for five cars, a kitchen, an adjoining dining room with access to a garden patio (approx. 20 m²) featuring a barbecue, a utility room (housing the heating system, laundry area, etc.), and a wine cellar. First floor: two dining rooms, an equipped kitchen, two double bedrooms, one single bedroom, two full bathrooms (with bathtubs), a living room, a terrace, and a laundry room. Second floor: three double bedrooms, one single bedroom, an attic room, and a terrace. Third floor: an attic room with a wooden ceiling (approx. 40 m²) plus a terrace with views (approx. 15 m²). The house offers excellent views from both sides and is partially furnished; it features oil-fired heating, is entirely exterior-facing, and has aluminum windows with thermal break technology (alongside some wooden ones), with mixed ceramic tile and terrazzo flooring. Benisanet (officially Benissanet in Catalan) is a charming Spanish municipality in the province of Tarragona, within the autonomous community of Catalonia. Situated on the right bank of the Ebro River in the Ribera d'Ebre region, it has a population of approximately 1,186 inhabitants. Its location right next to the Ebro makes it a fantastic spot for river activities, such as kayaking or canoeing. Furthermore, the surrounding area connects to major cycling and hiking routes, including the Terra Alta Greenway (Vía Verde de la Terra Alta). Benisanet is located a few kilometers from Móra d'Ebre, the main town of the Ribera d'Ebre district, which offers all associated amenities.