Villas for Sale in Málaga (Province)
More Villas for Sale in Málaga

 Tools
Tools
 Send
Send

 Link
Link
 Share
Share


Villa for Sale in Marbella (Málaga) - Ref.: 361-14003P
- Info
- Pics (25)
- Map
- Advertiser
- Contact
Price
4,950,000 €
| Metro 2 Plot | 8,010 € |
| Metro 2 Built | 5,036 € |
Area
| Plot | 618 m2 |
| Built | 983 m2 |
Area: Marbella Este - Rio Real
- 6 Bedrooms
- 6 Bathrooms
- Furnished
description
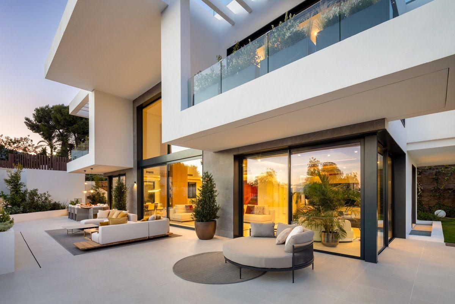
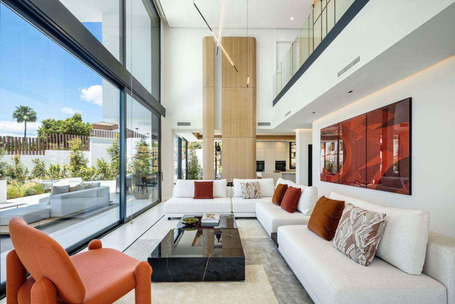
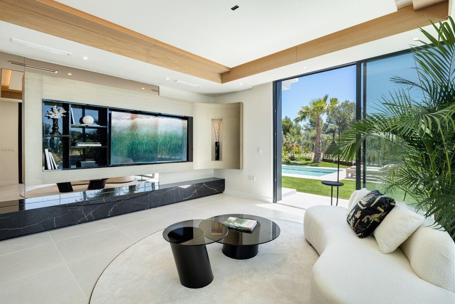
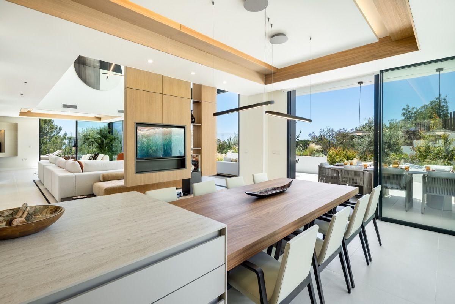
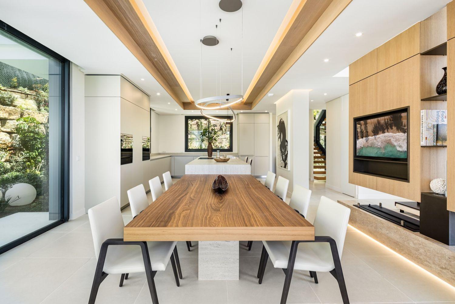
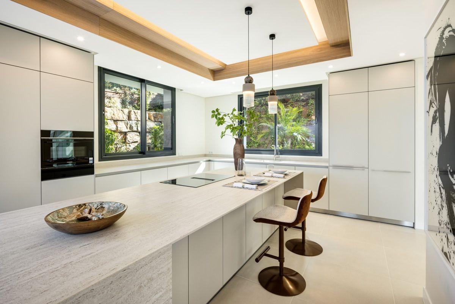
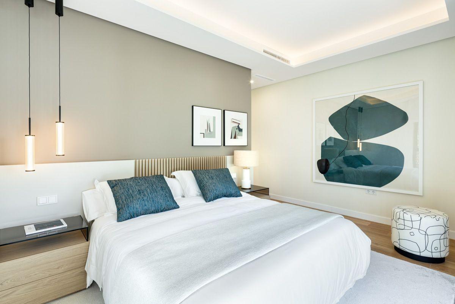
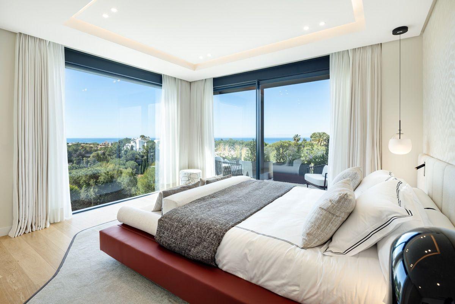
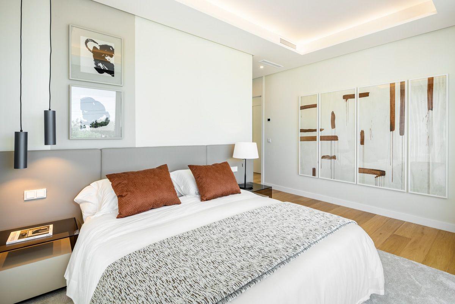
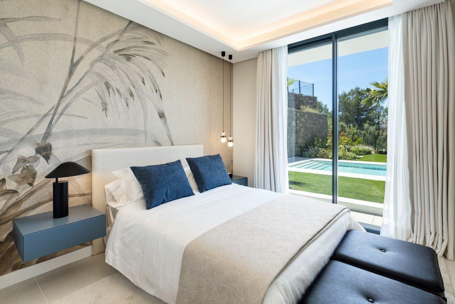
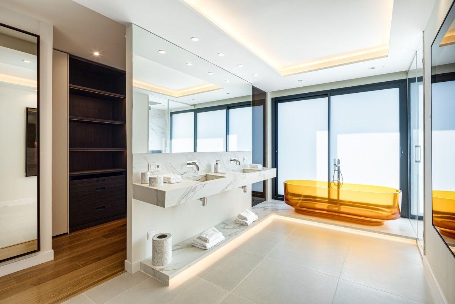
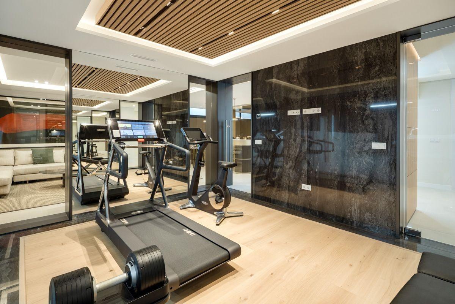
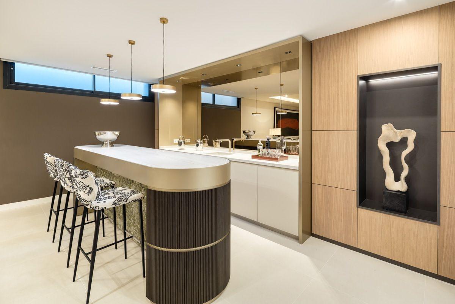
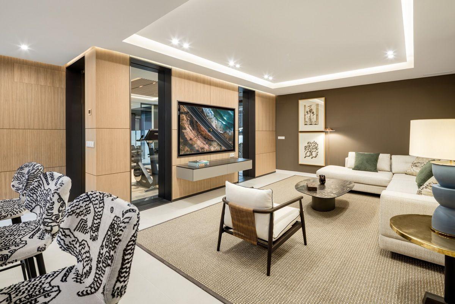
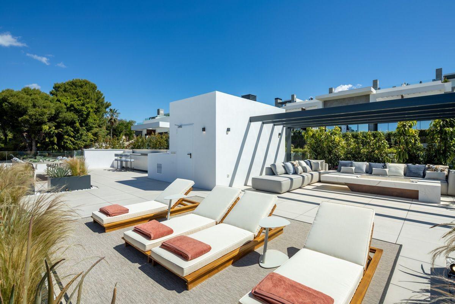
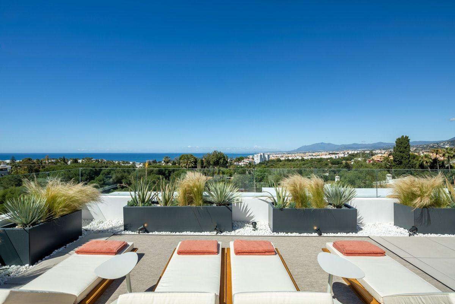
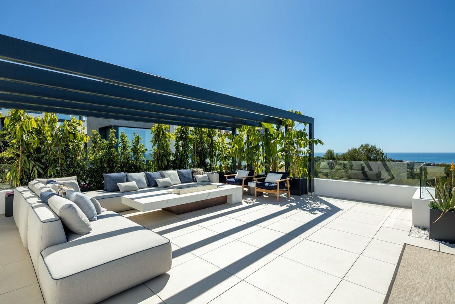
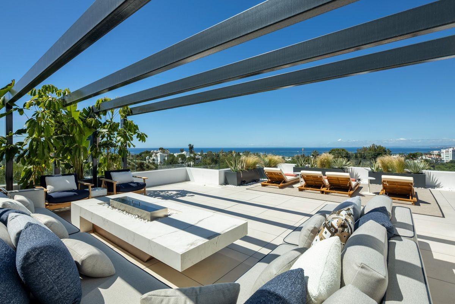
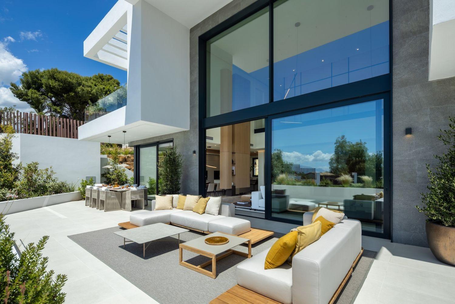
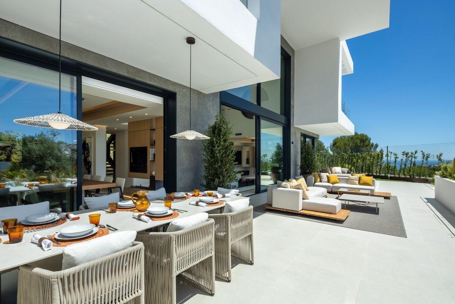
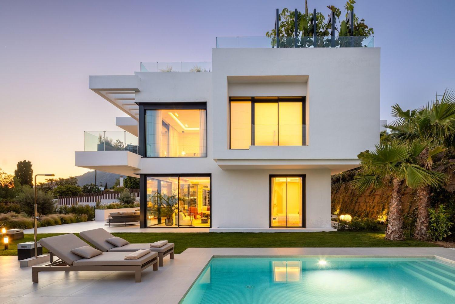
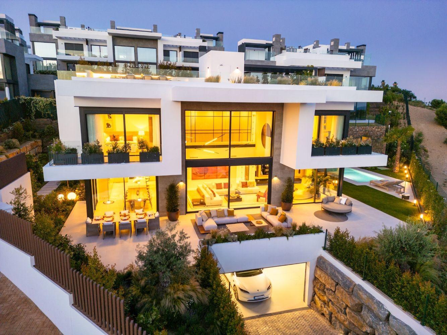
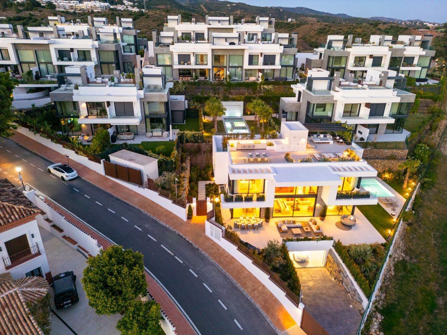
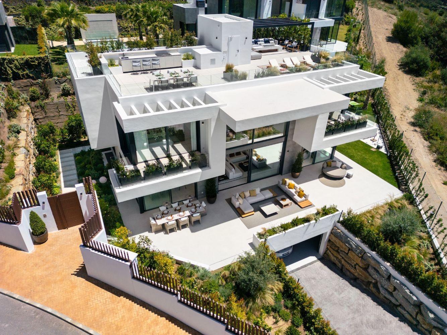
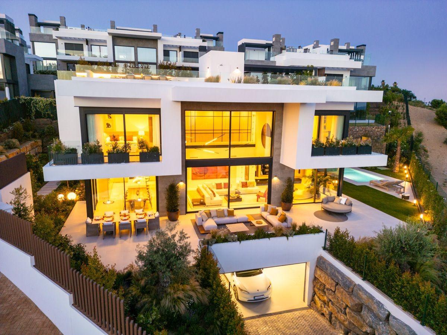
Set directly on the golf course in Río Real, this newly built villa has been designed on a scale that is unusual for the area, with 340.95 m² of principal living space, a 257.13 m² basement and 385.72 m² of terraces. The interiors were developed by Pedro Peña, with a clear focus on materials, proportion and rooms that are comfortable to use rather than simply impressive to look at. The main floor is arranged around two distinct reception areas: a 23.45 m² living room and a 33.95 m² lounge. Both connect with the terraces, covered porches and garden. The Bulthaup kitchen measures 18.60 m² and is finished with Dekton worktops, a walnut dining element and top-range Siemens and NEFF appliances. A bedroom and two bathrooms are also located on this floor, together with a substantial 25.50 m² office that can serve as an additional bedroom when required. The first floor contains three bedroom suites. The principal suite has a 23.20 m² bedroom, a 16.80 m² Molteni dressing room and an 18.05 m² bathroom with a freestanding Cristalmood bathtub by Antonio Lupi, separate shower and double vanity. The two further bedrooms have their own dressing rooms, bathrooms and private terraces. The basement is planned as a genuine leisure floor. It includes a 43.25 m² wine cellar, a fully equipped bar, private Technogym gym, games room, work room, laundry and a garage for two cars. The bar is finished with a marble counter and includes an ice maker, refrigerator-freezer and Bosch dishwasher. At ground level, the main terrace measures 50.20 m² and the covered porch provides a further 52.20 m². The 21 m² private pool sits within a 276.73 m² garden, with a separate deck for sun loungers. The roof terrace adds another 198.15 m² of outdoor space, including a 130.05 m² chill-out area. It has a Novara outdoor kitchen with a gas barbecue, sink and refrigerator-freezer, all finished in aluminium and Dekton, together with a bioethanol fireplace. From here, the villa takes in sea views and the surrounding golf landscape. Finishes include Rocersa porcelain flooring, natural oak flooring in the bedrooms, Molteni dressing-room furniture, electrically operated aluminium shutters and solar-control glazing. Heating, cooling and hot water are supplied by an integrated Daikin system, with hydronic underfloor heating on the above-ground floors and concealed ducted air conditioning. An internal lift connects all four levels. The development also provides a communal pool with panoramic views, a communal gym with changing rooms and Turkish bath, co-working space and a gated perimeter with a staffed security entrance operating 24 hours a day.
features
- Fitted Kitchen
- Appliances
- Fireplace
- Installation of Air Conditioning
- Video Intercom Entry System
- Lift
- Terrace
qualities
- Reinforced Door
surroundings
- Golf Resorts
community areas
- Garden
- Swimming-pool
remarks
views
Sea Views. Garden. Panoramic Views.
features
Gym. Solarium. Barbecue. Laundry room. Covered Terrace. Electric blinds. Fitted Wardrobes.