Houses for Sale in Pontevedra (Province)
More Houses for Sale in Pontevedra

 Tools
Tools
 Send
Send

 Link
Link
 Share
Share


House for Sale in Poio (Pontevedra) - Ref.: VIG70786
- Info
- Pics (49)
- Advertiser
- Contact
Price
1,300,000 €
| Metro 2 Plot | 806 € |
| Metro 2 Built | 2,544 € |
Area
| Plot | 1,613 m2 |
| Built | 511 m2 |
Area: A Caeira Boa Vista
- 4 Bedrooms
- 5 Bathrooms
description
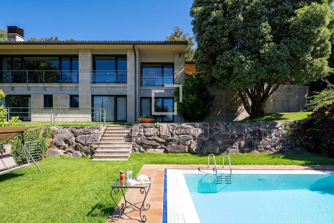
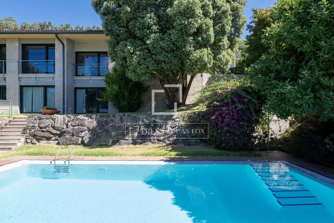
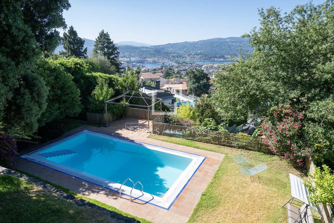
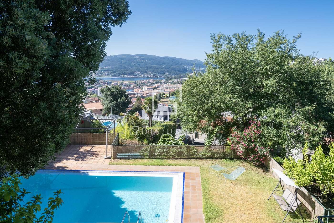
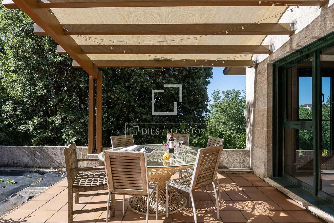
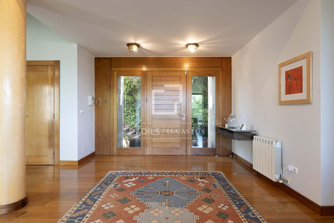
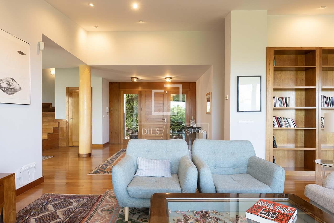
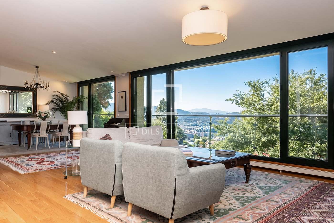
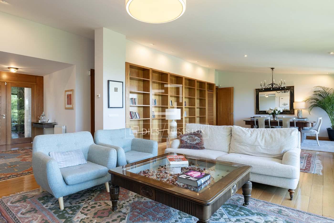
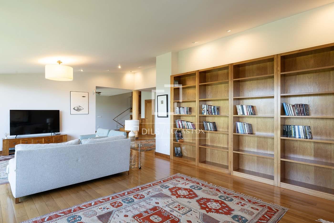
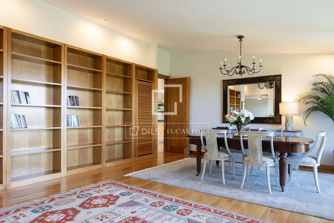
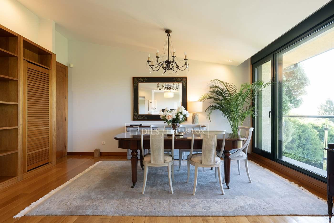
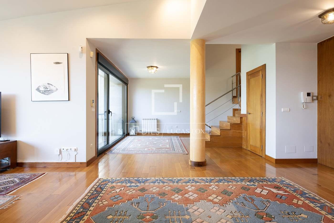
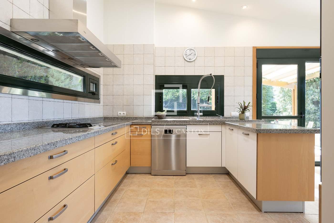
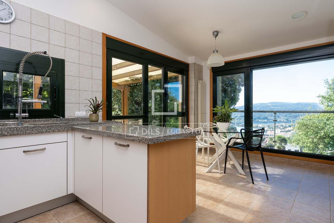
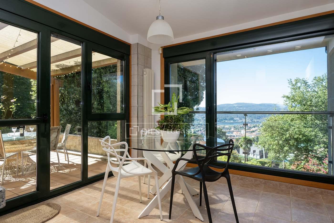
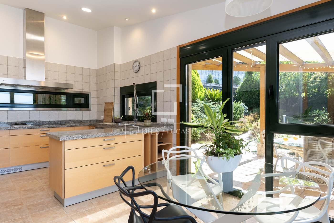
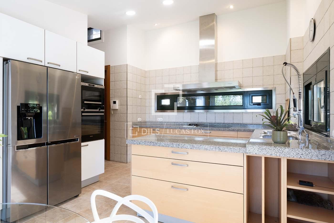
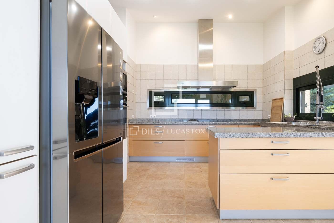
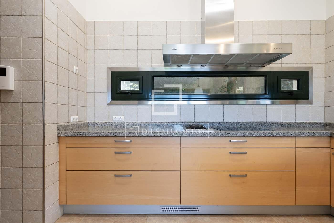
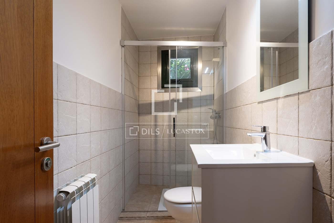
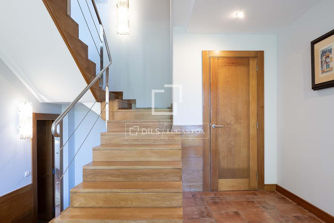
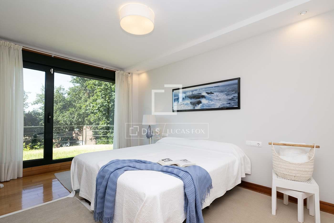
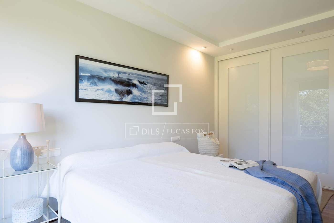
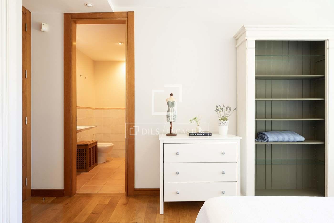
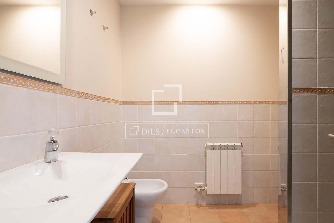
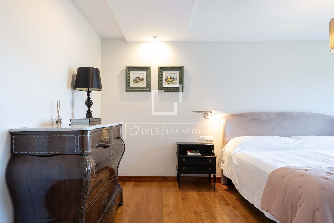
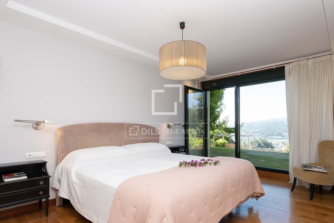
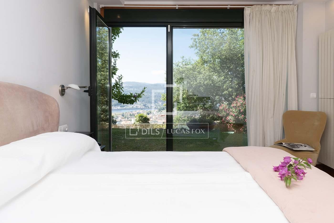
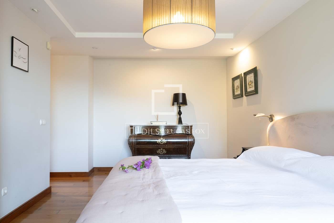
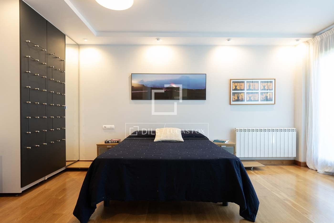
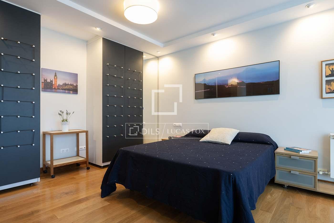
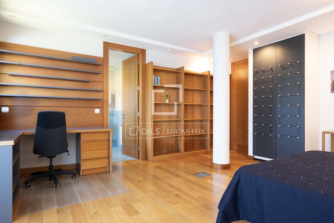
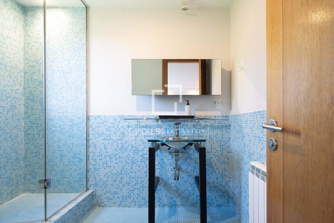
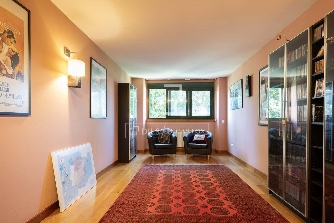
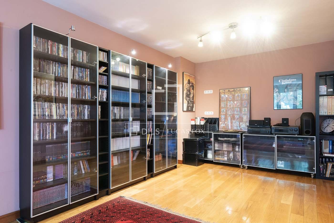
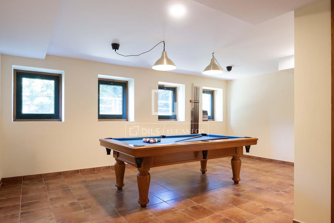
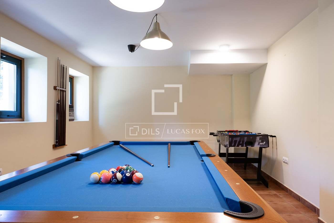
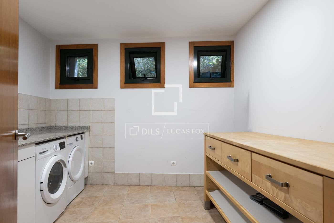
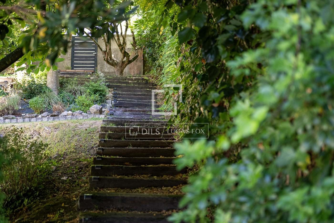
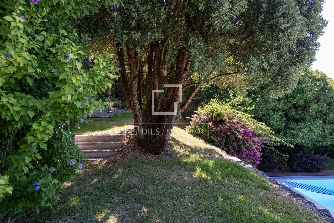
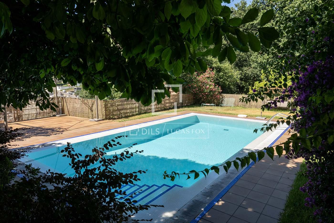
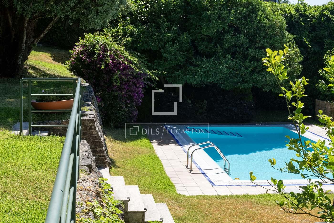
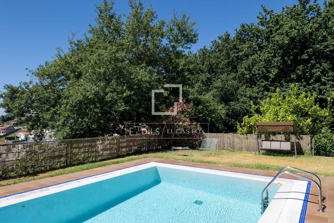
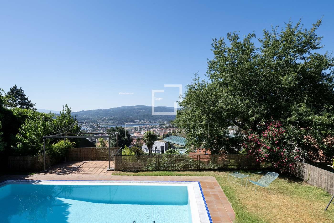
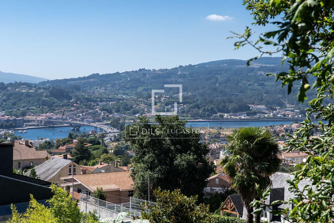
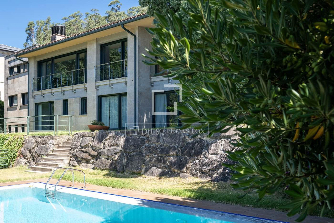
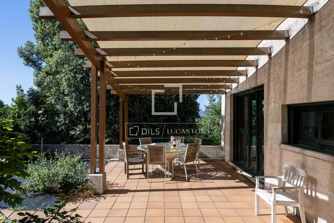
This modern property in a privileged area just outside the city centre of Pontevedra oozes quality from the moment you reach the front door. Constructed from traditional materials, featuring a solid stone facade and fine wood finishes, alongside a contemporary style design, with flat roof and open spaces with lots of natural light. We are met with a solid teak front door which opens up into the reception hall where the floor of light oak. The lobby takes us into the main living space which faces south and boasts views over the river and city below through large windows sliding glass doors which allow access to the balcony. There is a library area, made-to-measure on the other side of the lounge / dining room which is a large and open modern living space. On this floor there is also separate area for service staff, with its own shower room, and utility room alongside it. The interior doors are all made of solid cedar. The kitchen is equipped with Santos units and eye-level appliances for ease-of-use, and the advantage of both gas and electric hobs. There is also a pantry to store all the provisions. Next to the kitchen there is a door that leads to a patio area with pergola and outdoor dining area overlooking the gardens and pool. Back to the lobby and down the stairs, we find a middle floor where there is a games / cinema room with fitted wardrobes, so could easily be converted into another bedroom if required. Down to the lower floor, there is a changing room and sliding doors to the reach the garden and pool. On this level we find the sleeping areas, where there are three double bedrooms, all ensuite and with fitted wardrobes, facing and with access to the rear garden and pool. The main bedroom benefits from a dressing room and larger bathrooma and there is also a games room with pool table. Outside there are mature gardens with some ancient oaks amongst a host of other plants, shrubs and trees, as well as the saltwater pool. There is a space in the house for the installation of a lift already contemplated in the original project, should a future owner choose to fit one. The property has an oil-fired central heating system. Please contact us for further information.
features
- Central Heating
- Storeroom
- Alarm System
- Terrace
qualities
- Double glazed windows
community areas
- Garden
- Swimming-pool
remarks
views
Panoramic Views.
features
Barbecue. Utility room.