Houses for Sale in Girona (Province)
More Houses for Sale in Girona

 Tools
Tools
 Send
Send

 Link
Link
 Share
Share


House for Sale in Sant Feliu de Guíxols (Girona) - Ref.: PDA73533
- Info
- Pics (43)
- Advertiser
- Contact
Price
623,000 €
| Metro 2 Plot | 7,244 € |
| Metro 2 Built | 2,574 € |
Area
| Plot | 86 m2 |
| Built | 242 m2 |
- 4 Bedrooms
- 4 Bathrooms
- Refurbished
description
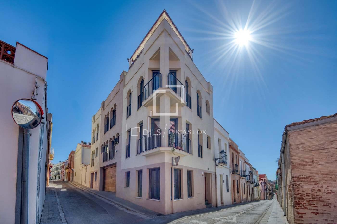
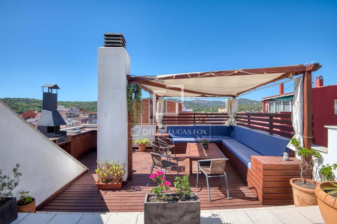
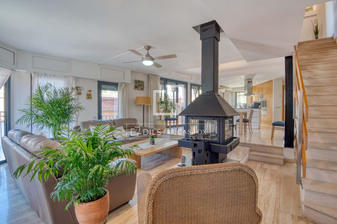
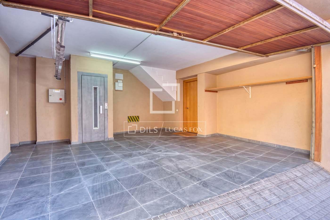
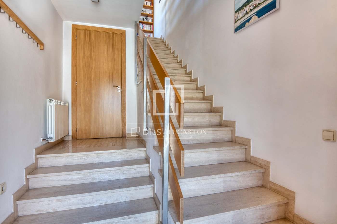
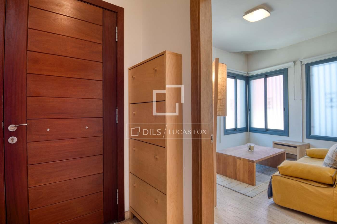
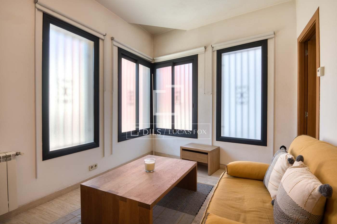
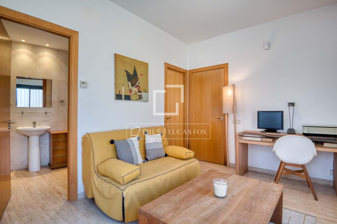
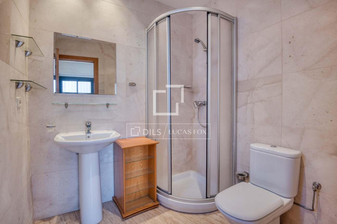
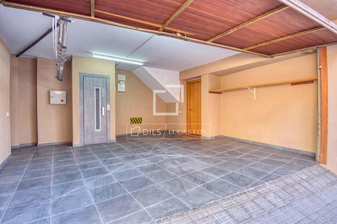
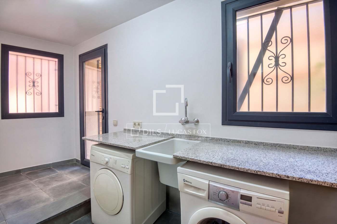
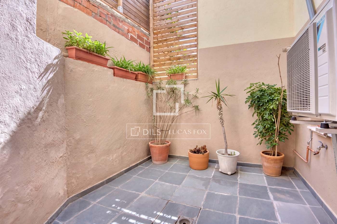
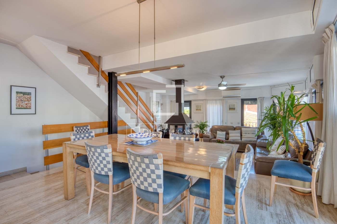
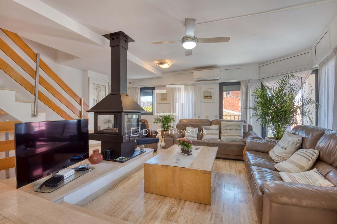
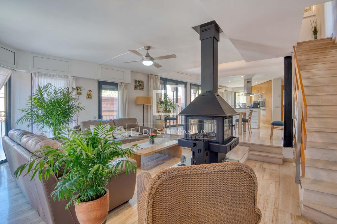
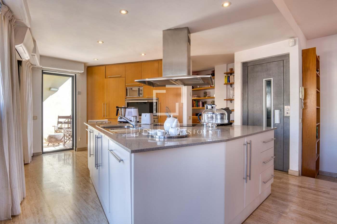
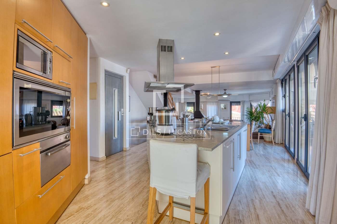
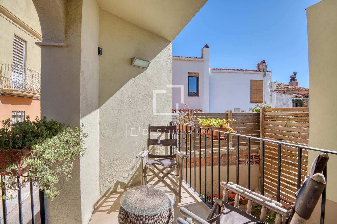
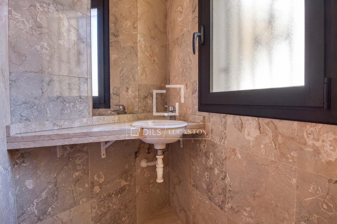
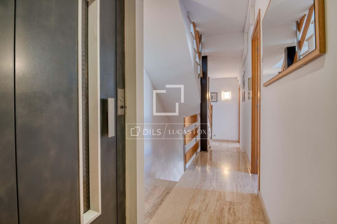
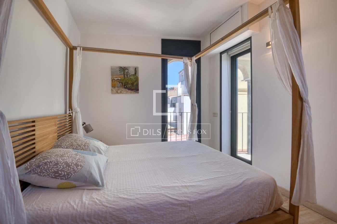
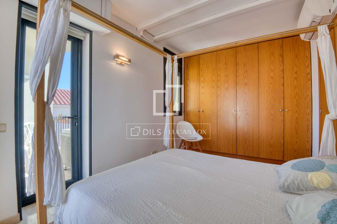
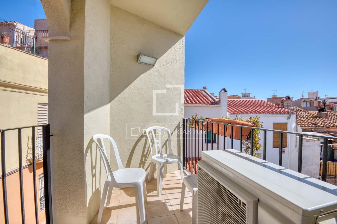
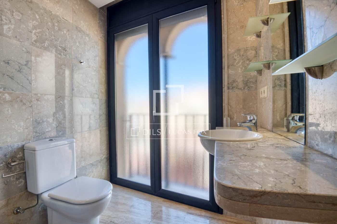
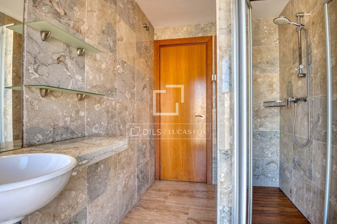
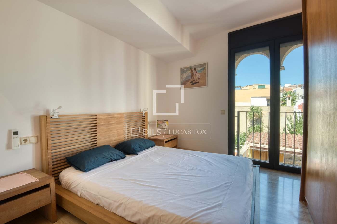
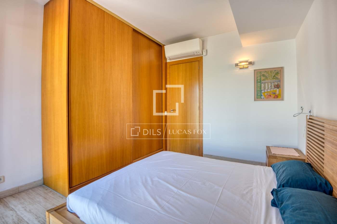
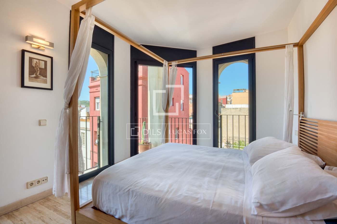
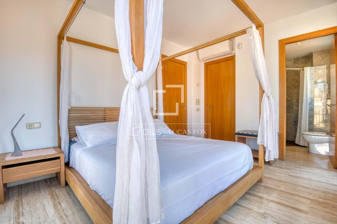
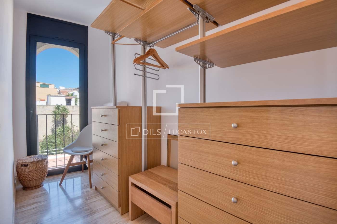
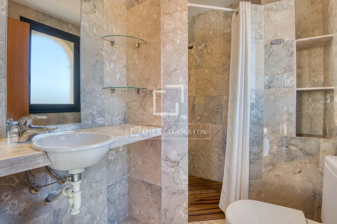
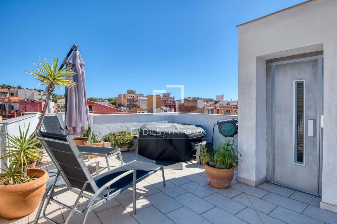
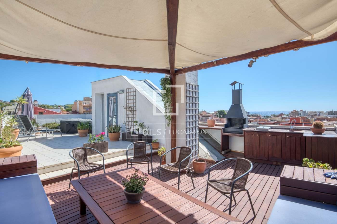
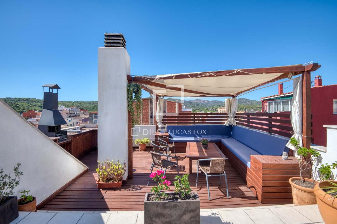
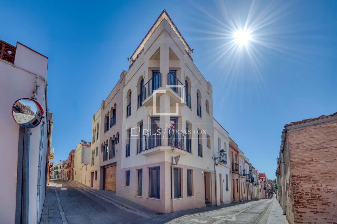
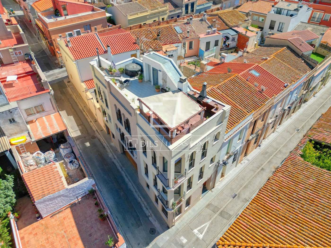
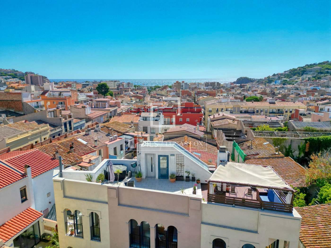
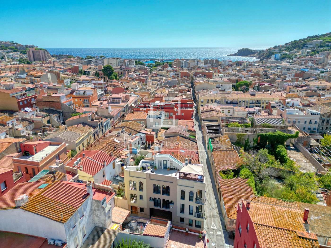
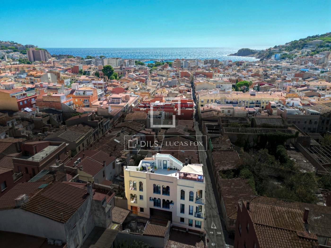
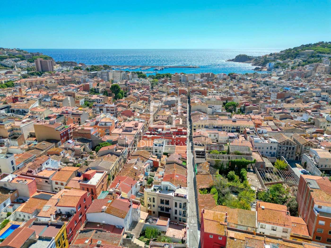
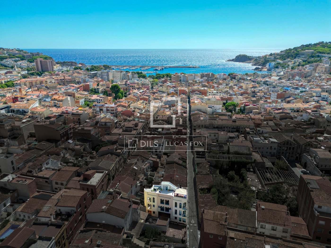
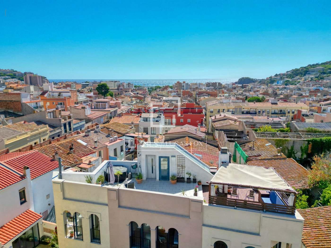
Located in a quiet residential area of Sant Feliu de Guíxols, this corner house combines a very convenient location with a spacious and functional layout , various outdoor areas, and the added convenience of an elevator with access to all property. It is just a 4-minute walk from the town's pedestrian and commercial area and 5 minutes from the seafront promenade and beach, allowing you to enjoy essential amenities and the coastline without needing a car. The property stands out for its brightness, southwest orientation, and a layout designed for easy daily living. It is organized over three floors and also features a spacious rooftop terrace with sea views. The elevator connects directly from the garage to the ground floor and continues to the first floor, the second floor , and the rooftop terrace, providing convenient and accessible access between all levels of the house. On the ground floor, you'll find the main access , a hall , and the stairs leading to the upper floors. This floor also includes a bedroom , currently used as an study, equipped with a large built-in wardrobe and an en-suite bathroom . On the other side of the floor is a spacious garage, large enough for a large vehicle or two medium-sized cars, with additional space for motorcycles, bicycles, and storage. Next to the garage is a small workshop and the area housing the property 's machinery, including a gas water heater and an electric water heater. A small courtyard , providing natural light, completes this floor . The first floor is designed as a large open-plan space, where the generously sized kitchen, equipped with a spacious central island, flows seamlessly into the dining room living room . The living area features a charming fireplace, creating a cozy atmosphere. Also on this floor are a guest toilet and two small terraces, one facing east, perfect for enjoying your morning coffee, and the other facing west. The elevator also stops on this floor, providing direct access to the kitchen and living room /dining room area. The second floor houses the night area. A central hall provides access to three bedrooms. Two are double bedrooms with built-in wardrobes; one of them has access to an east-facing terrace with sea views. These two bedrooms share a full bathroom with a shower and plenty of natural light. The master bedroom has an en-suite private bathroom and a spacious walk-in closet. The elevator opens directly onto the hall on this floor, providing easy access to the bedroom area. From this floor, you can access one of the property's greatest attractions: a spacious rooftop terrace with sea views. The space is divided into different areas, including an exterior kitchen and barbecue, a large pergola providing shade, and a chill-out zone with benches, as well as a solarium equipped with a jacuzzi and space for sun loungers. The elevator also reaches this top floor, allowing convenient access to the terrace from inside the property. The property features split-system air conditioning with heat pump in all rooms, gas heating, and ceiling fans in the kitchen and living /dining room living room . It was last renovation less than 10 years ago and is currently in good condition, requiring no further work to be enjoyed from day one. Due to its location, spaciousness, elevator, garage, outdoor spaces and amenities, it is a suitable property both as a primary residence and for those looking for a second home on the Costa Brava that allows them to enjoy the surroundings throughout the year.
features
- Fireplace
- Central Heating
- Installation of Air Conditioning
- Storeroom
- Lift
- Alarm System
- Exterior
qualities
- Double glazed windows
remarks
views
Panoramic Views.
features
Utility room. Barbecue.