Chalets for Sale in Málaga (Province)
More Chalets for Sale in Málaga

 Tools
 Send

 Link
 Share


Chalet for Sale in Júzcar (Málaga) - Ref.: 14601-JFM
- Info
- Pics (37)
- Map
- Advertiser
- Contact
Price
385,000 €
| Metro 2 Plot | 350 € |
| Metro 2 Built | 1,110 € |
Area
| Plot | 1,100 m2 |
| Built | 347 m2 |
Area: Júzcar
- 5 Bedrooms
- 3 Bathrooms
- In Good Condition
description
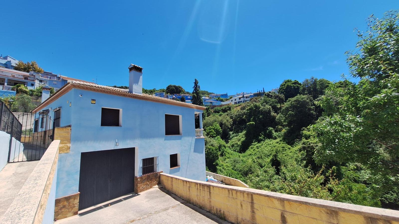
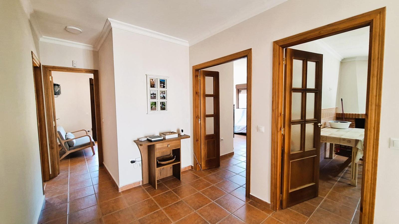
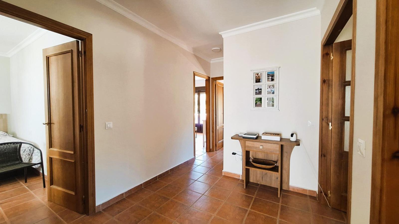
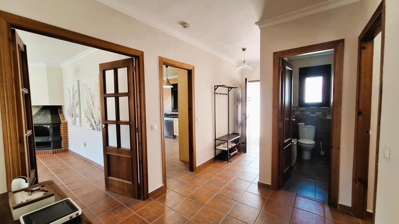
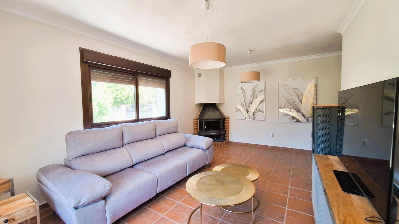
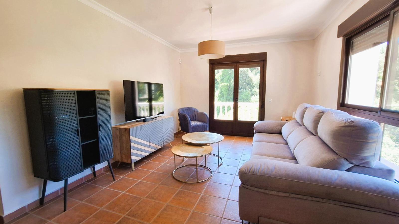
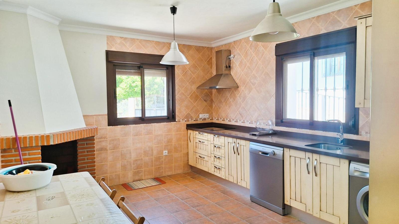
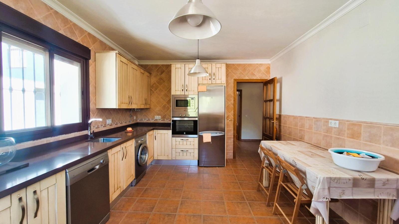
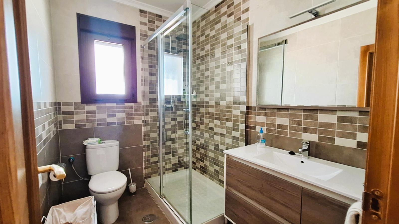
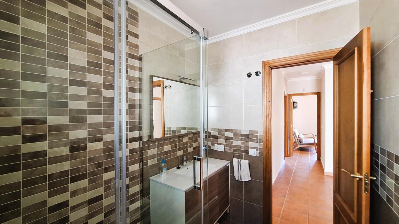
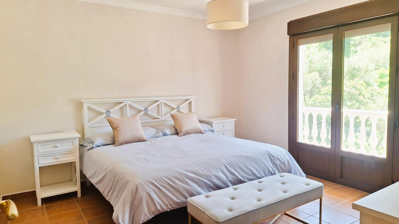
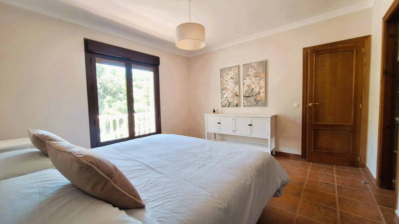
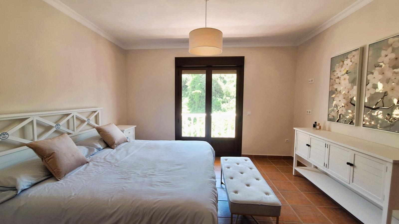
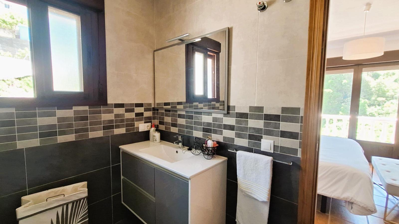
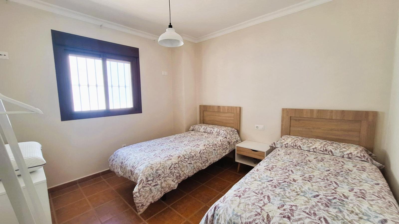
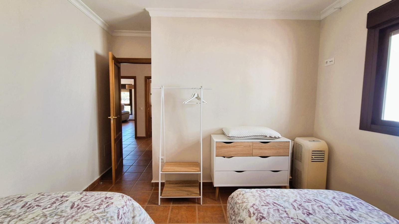
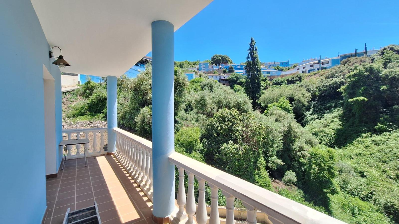
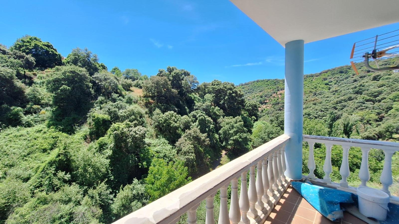
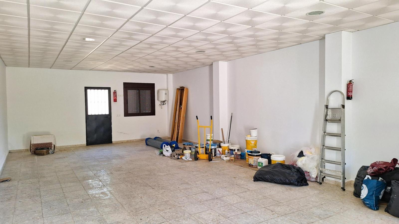
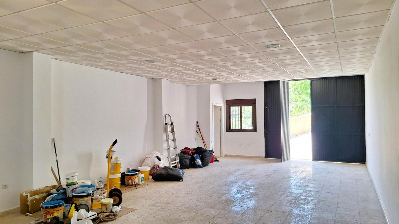
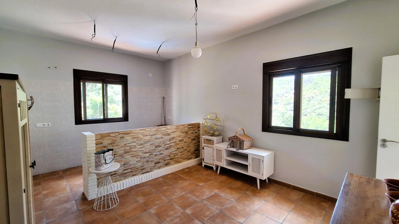
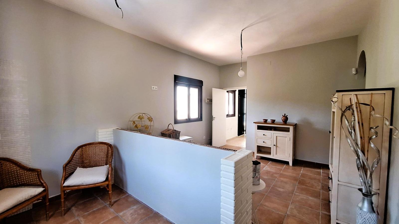
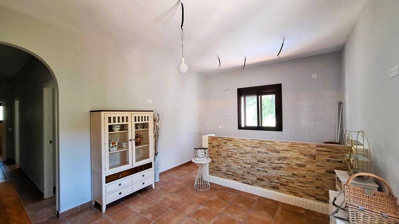
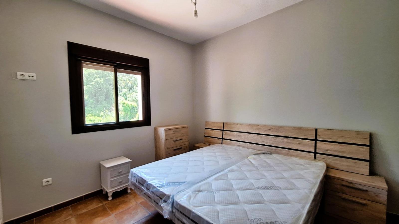
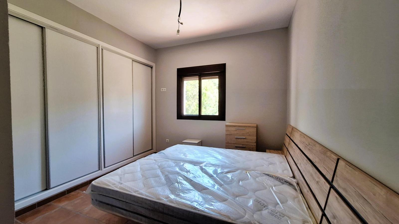
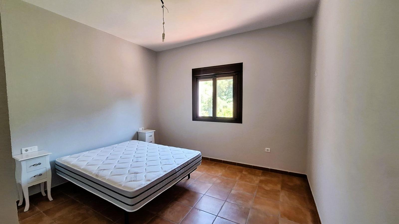
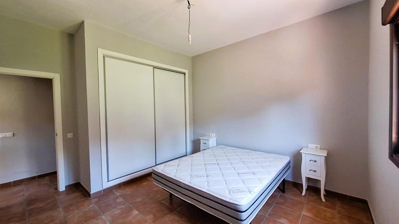
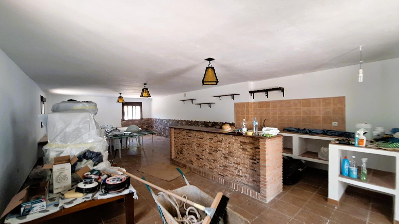
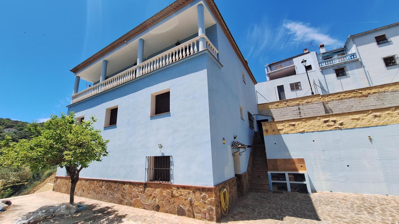
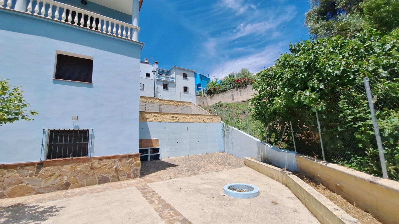
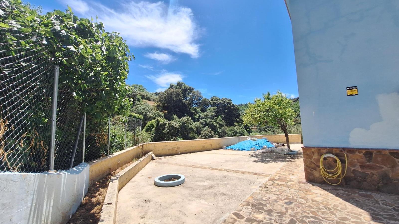
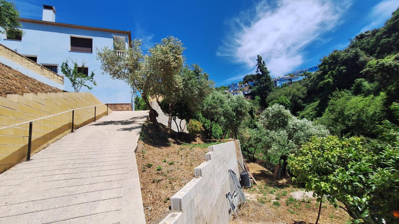
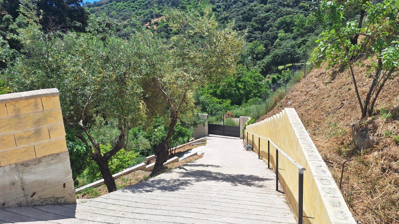
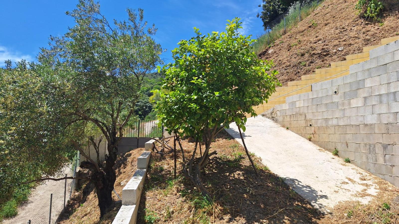
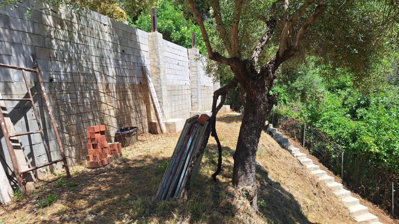
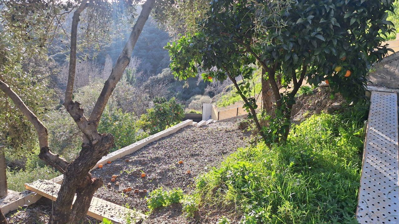
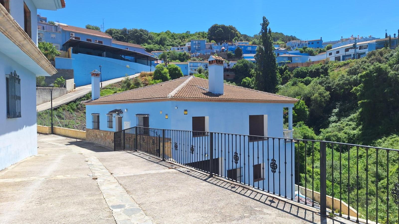
A magnificent detached family home for sale in Júzcar, nestled in the heart of the Upper Genal Valley, featuring a total built area of 347 sq m set within a 1,100 sq m plot. This property benefits from a unique dual classification: the main residence stands on urban land, while the extensive grounds are designated as rustic land, offering an idyllic countryside setting. Enjoying a south-easterly orientation with an abundance of natural light in every room, the accommodation is arranged over three split-level floors following the natural contour of the land: • Ground Floor (Upper Entrance Level / Second Floor): A spacious entrance hall leads into the principal living areas. This level features a generous, fully fitted kitchen equipped with a gas water heater and its own fireplace, alongside a light-filled dual-aspect lounge, also with a fireplace. The floor is completed by two double bedrooms, a family bathroom, and a master bedroom suite with a walk-in wardrobe and private en-suite bathroom. The lounge, master suite, and one of the guest bedrooms open directly onto a spectacular terrace enjoying far-reaching, unobstructed views of the surrounding countryside. • Lower Ground Floor (First Floor): Features a large double garage providing comfortable parking for two vehicles, together with extra storage space. This level also incorporates a self-contained secondary living space—complete with pre-installation for a kitchen, two further bedrooms, and a full bathroom—making it ideal for guests or multi-generational living. • Basement Level (Ground Garden Level): A fully flexible, open-plan space suitable for a second reception room, games room, or entertainment area. This floor boasts direct access to the garden and grounds, offering outstanding potential for leisure and social use. Outside Space: The 1,100 sq m plot is cleverly arranged over three distinct terraces. The first tier features a fully paved patio directly off the lower level, ideal for alfresco dining, a summer porch, or an outdoor lounge area. The remaining two tiers retain natural lawn/ground with mature trees, ideal for creating a landscaped garden or small organic vegetable patch. The lowest tier features a staircase connecting to the lower perimeter of the plot for convenient access throughout the grounds. In summary, this is an impressive property offering superb natural light throughout, classic comfort, and a degree of layout flexibility rarely found in the area. Viewing is highly recommended.
features
- Garage (1 Space)
- Terrace